
Villa · LB-122
Four-bedroom lagoon-view villa with study
Lubana Island · Hawana Salalah, Oman
Reference LB-122
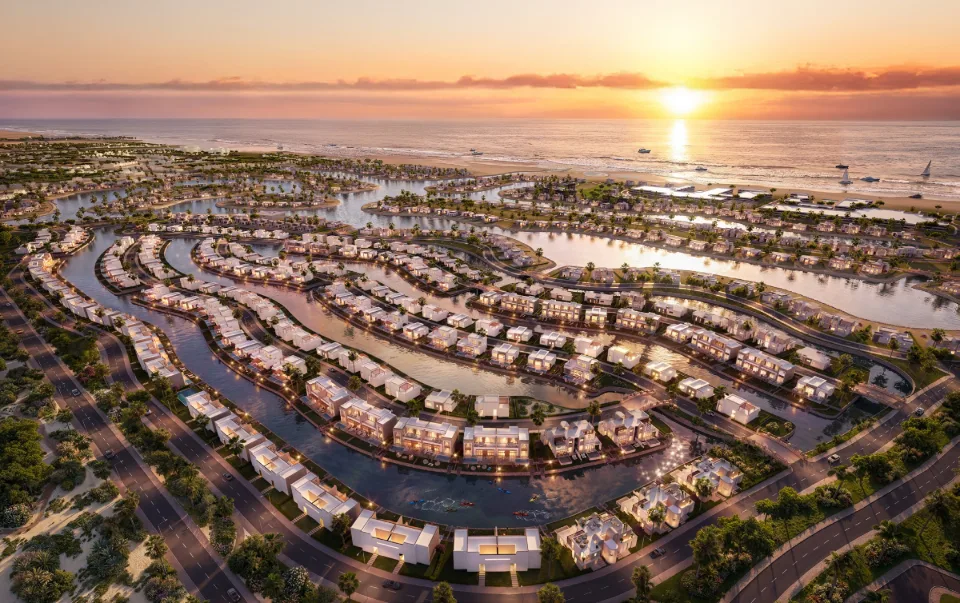 Development overview · Artist’s conceptual rendering
Around Lubana Island · project-wide images
These show the wider development, not LB-122 itself.
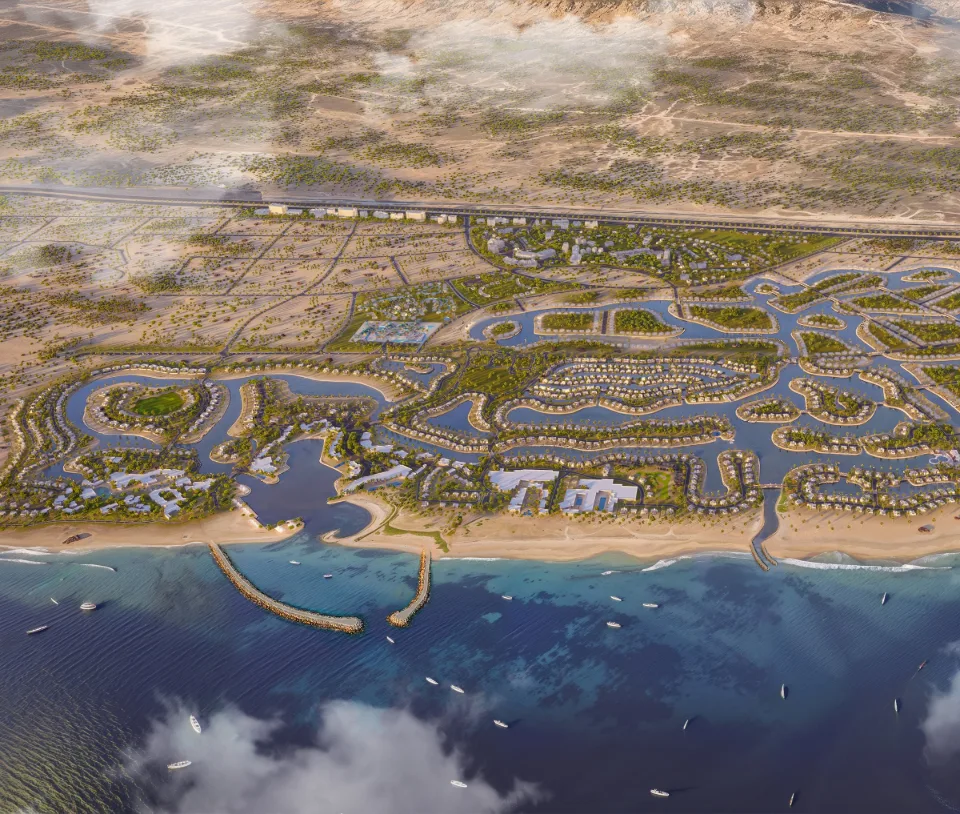 Development overview · Artist’s conceptual rendering
Select an image to enlarge
Enquire about this residenceKey details
- Residence type
- Villa
- Unit reference
- LB-122
- Location
- Hawana Salalah, Oman
- Neighbourhood
- Amazi
- Bedrooms
- 4
- Study
- Yes
- Storeys
- 2 storeys (ground floor, first floor)
- View
- Lagoon view
- Built-up area
- 250 m²
- Garden area
- 732 m²
- Plot area
- 872 m²
Floor plans
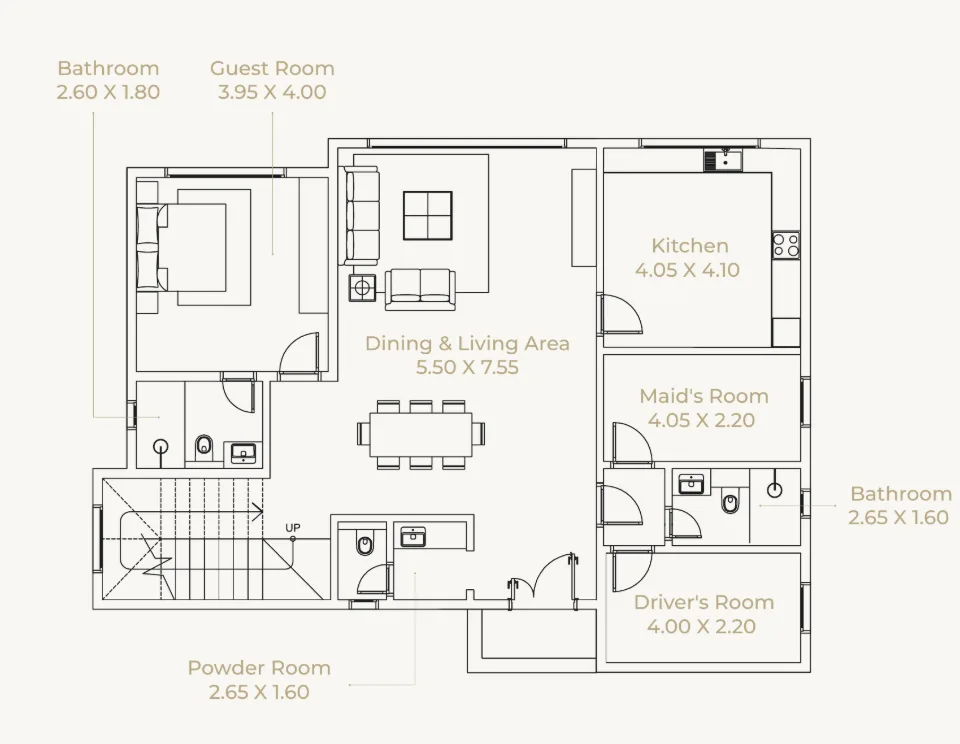
Ground floor 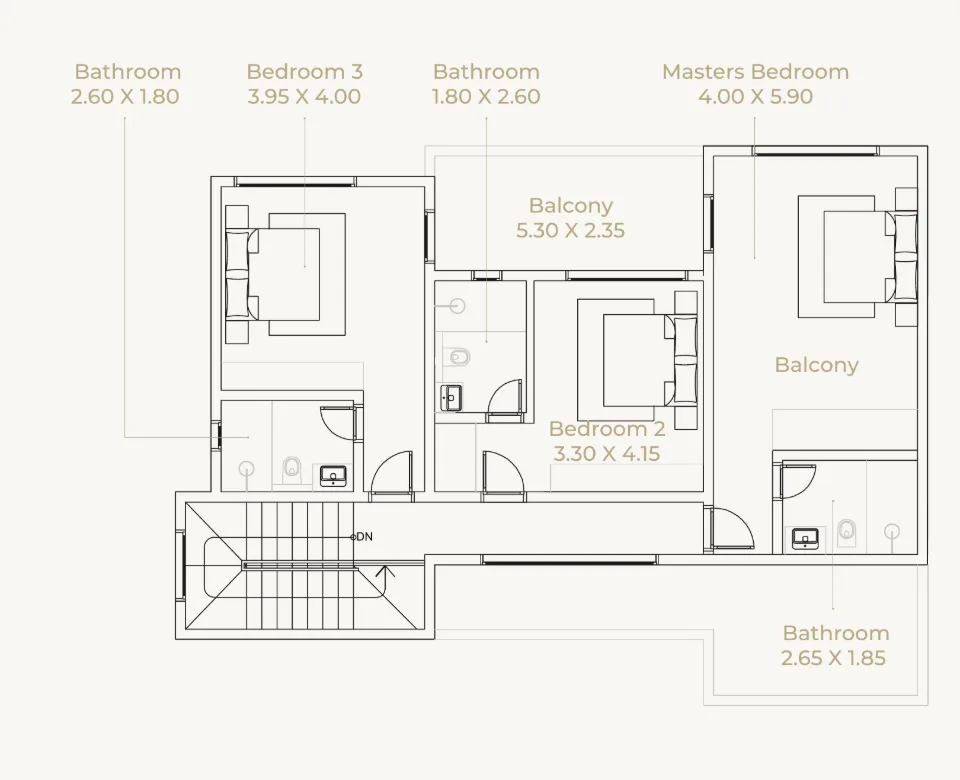
First floor 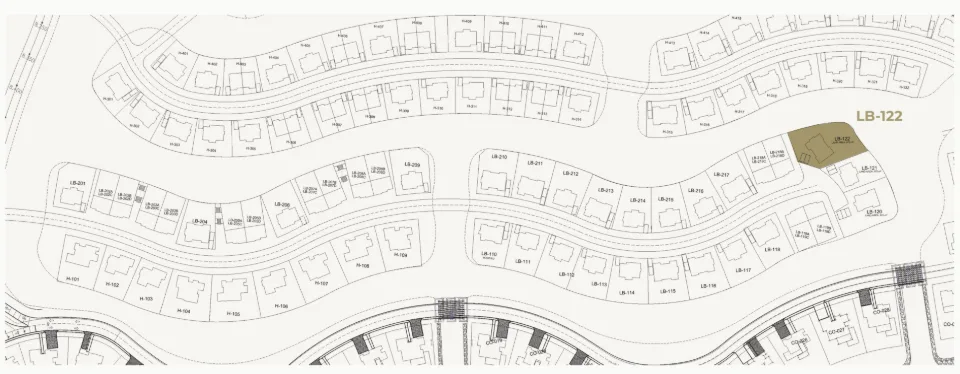
Location plan
Select a plan to enlarge. Plans are for guidance only and not to scale unless stated.
Room dimensions
As printed on the plan for LB-122.
Ground floor · 8 rooms
| Dining & living area | 5.50 × 7.55 |
|---|---|
| Kitchen | 4.05 × 4.10 |
| Guest room | 3.95 × 4.00 |
| Bathroom | 2.60 × 1.80 |
| Maid’s room | 4.05 × 2.20 |
| Bathroom | 2.65 × 1.60 |
| Driver’s room | 4.00 × 2.20 |
| Powder room | 2.65 × 1.60 |
First floor · 8 rooms
| Master bedroom | 4.00 × 5.90 |
|---|---|
| Bedroom 2 | 3.30 × 4.15 |
| Bedroom 3 | 3.95 × 4.00 |
| Bathroom | 2.60 × 1.80 |
| Bathroom | 1.80 × 2.60 |
| Bathroom | 2.65 × 1.85 |
| Balcony | 5.30 × 2.35 |
| Balcony | — |
From the unit sheet: information and drawings are for illustration and may be revised by the developer. Actual areas may vary from the stated areas, and unit orientation may differ from unit to unit. All areas are based on gross external areas. Pool and pool deck locations and dimensions vary with the plot, where applicable.
Price and payment plan
Current prices and availability for LB-122 are confirmed on request.
Request current prices and availability for LB-122Payment plan
| Payment stage | Amount |
|---|---|
| Down payment | 10% |
| 3 months | 7.5% |
| 6 months | 7.5% |
| 9 months | 7.5% |
| 12 months | 7.5% |
| 15 months | 7.5% |
| 18 months | 7.5% |
| 21 months | 7.5% |
| 24 months | 7.5% |
| 27 months | 7.5% |
| 30 months | 7.5% |
| 33 months | 7.5% |
| 36 months | 7.5% |
| Total | 100% |
Delivery
Off-plan. 3-year payment plan. Delivery 3 years from contract.
Morsin Living
Looking for something else?
Tell us what you are looking for and our team will help you explore the options.
Contact us